

High-Rise Rigor.
Boutique Craft.
Custom Home and Developer Architect for Buffalo, Pittsburgh, and Beyond
David Stumpf Architecture is a principal-led architectural design firm. We design luxury homes for private clients and multifamily, mixed-use, hospitality and high-rise projects for developers.
Licensed In ND, NY, PA & TX · AIA · NCARB Certified · 5.0 Rating on Google · 50+ Completed Projects
A Local Firm with High-Rise Experience
The Firm
David Stumpf, AIA founded David Stumpf Architecture in 2020 after designing luxury residential towers, master planned districts, and hospitality projects in Dallas with WDG Architecture. Today he brings that technical depth to custom homes and development projects in Buffalo, New York, Pittsburgh, Pennsylvania, and nationally.
David leads every project personally, from first sketch through construction administration.
For Homeowners
Your dream home, designed around your life.
Custom homes, additions, and major renovations designed around your site, your life, and your budget. Projects begin at a construction cost of $750,000.
For Developers
Feasibility through construction.
Feasibility studies, schematic design, and full architectural services for multifamily, mixed-use, hospitality, and high-rise projects.
Selected Work
Six Projects, One Standard
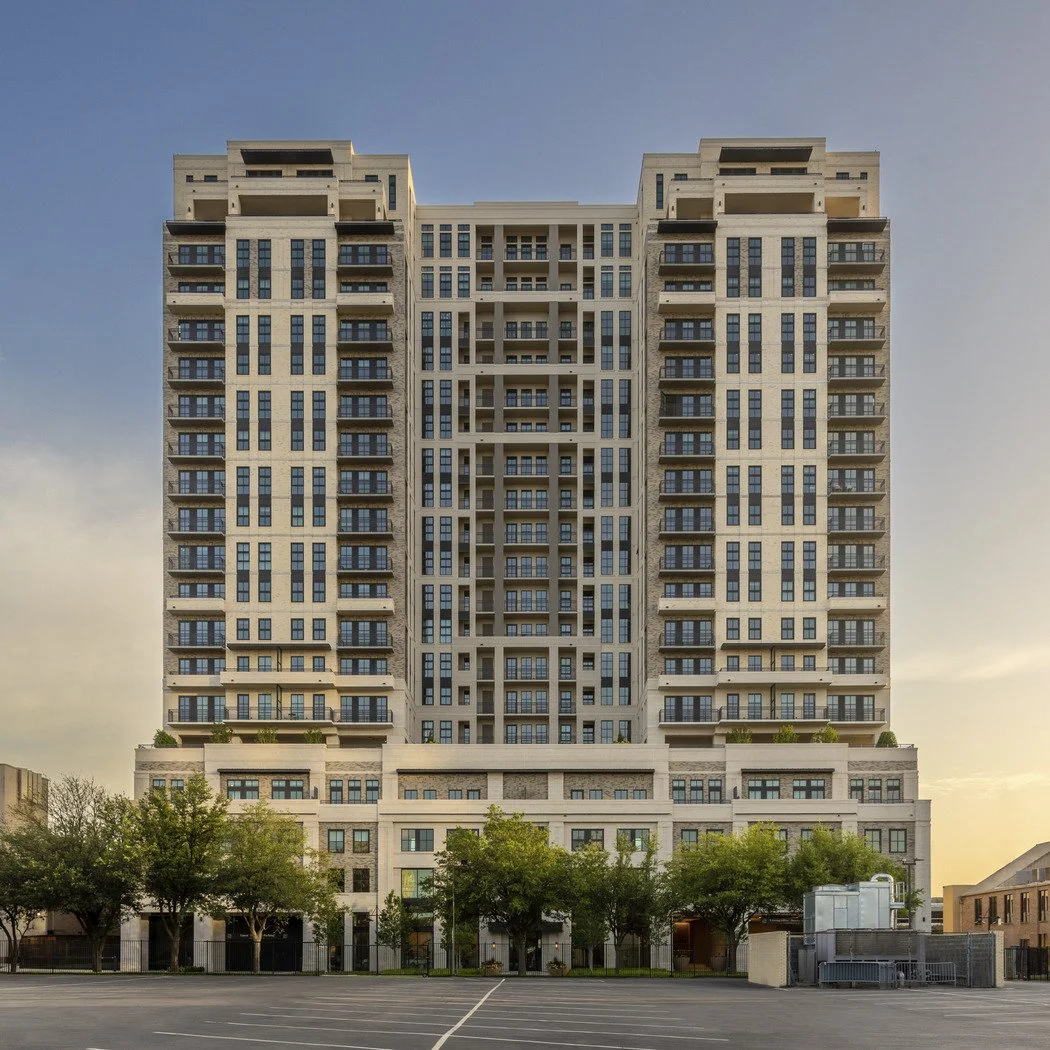
Novel Turtle Creek
Dallas, TX | 20-Story Residential Tower, 206 Units

Wesley Chapel
Wesley Chapel, FL | Unbuilt multifamily master plan, 264 units

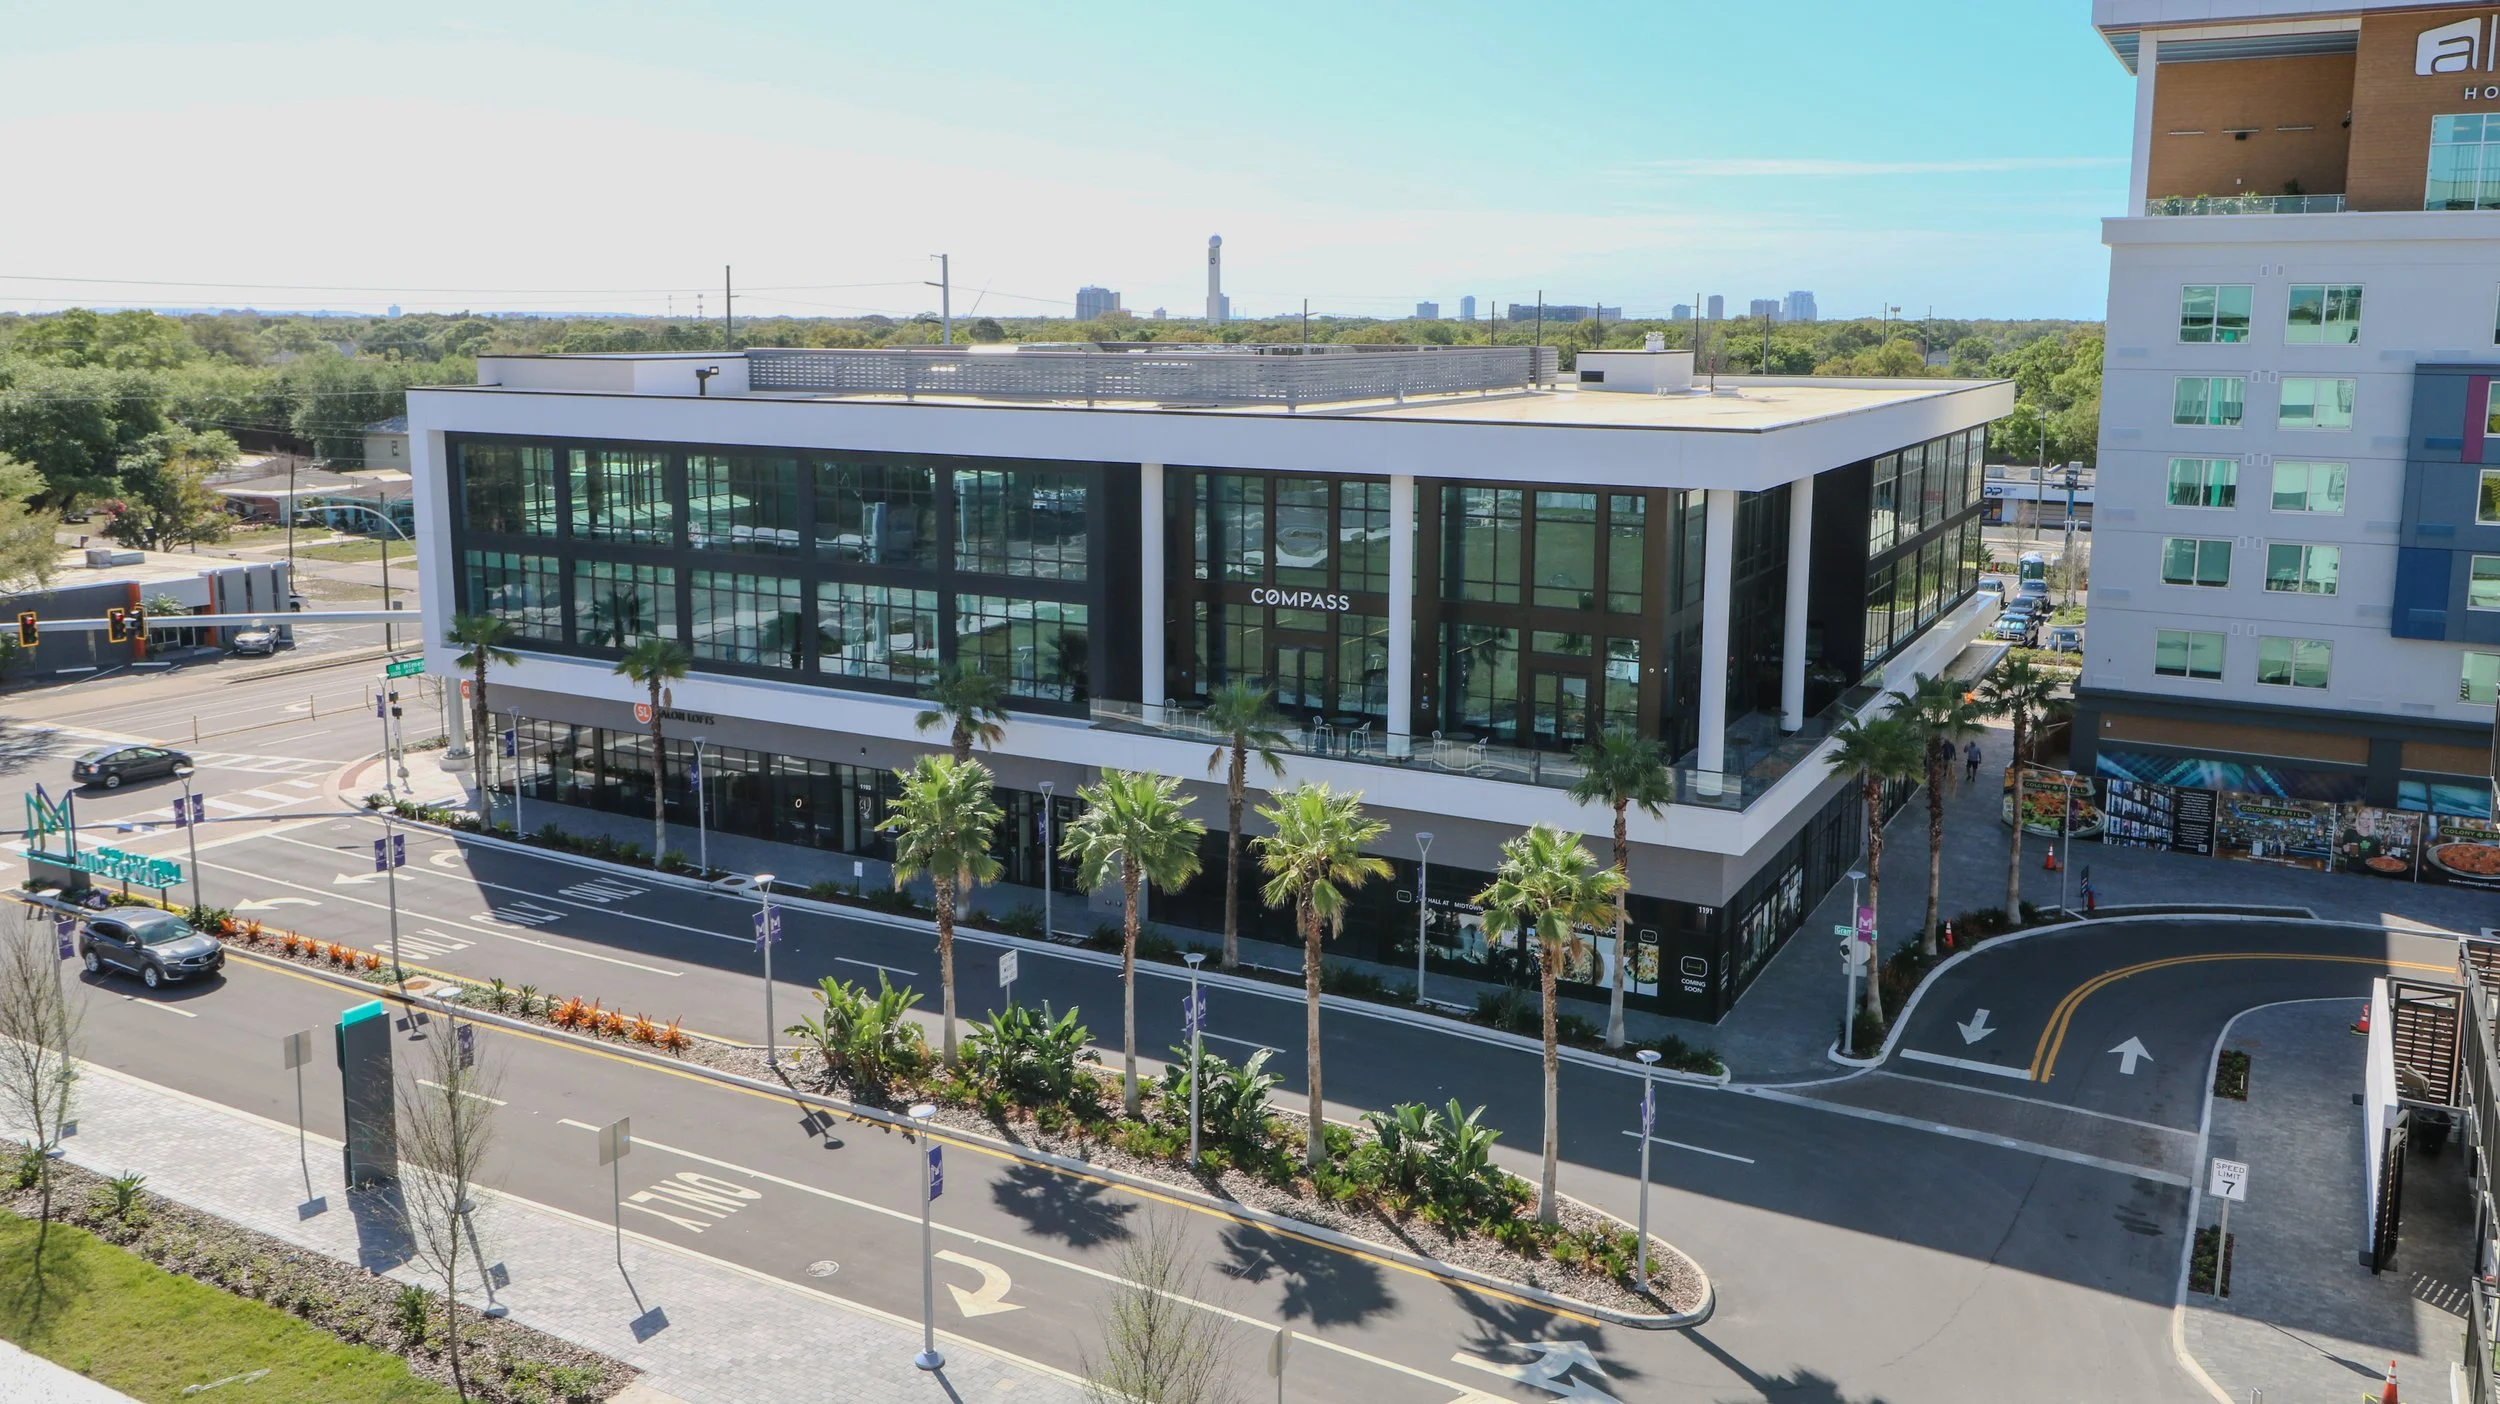
The Loft at Midtown Tampa
Tampa, FL | Office Building

The Evers Residence
Ligonier, PA | Private Residence

The Estates at Meadowink
Murrysville, PA | Private Residence, Spec. Build
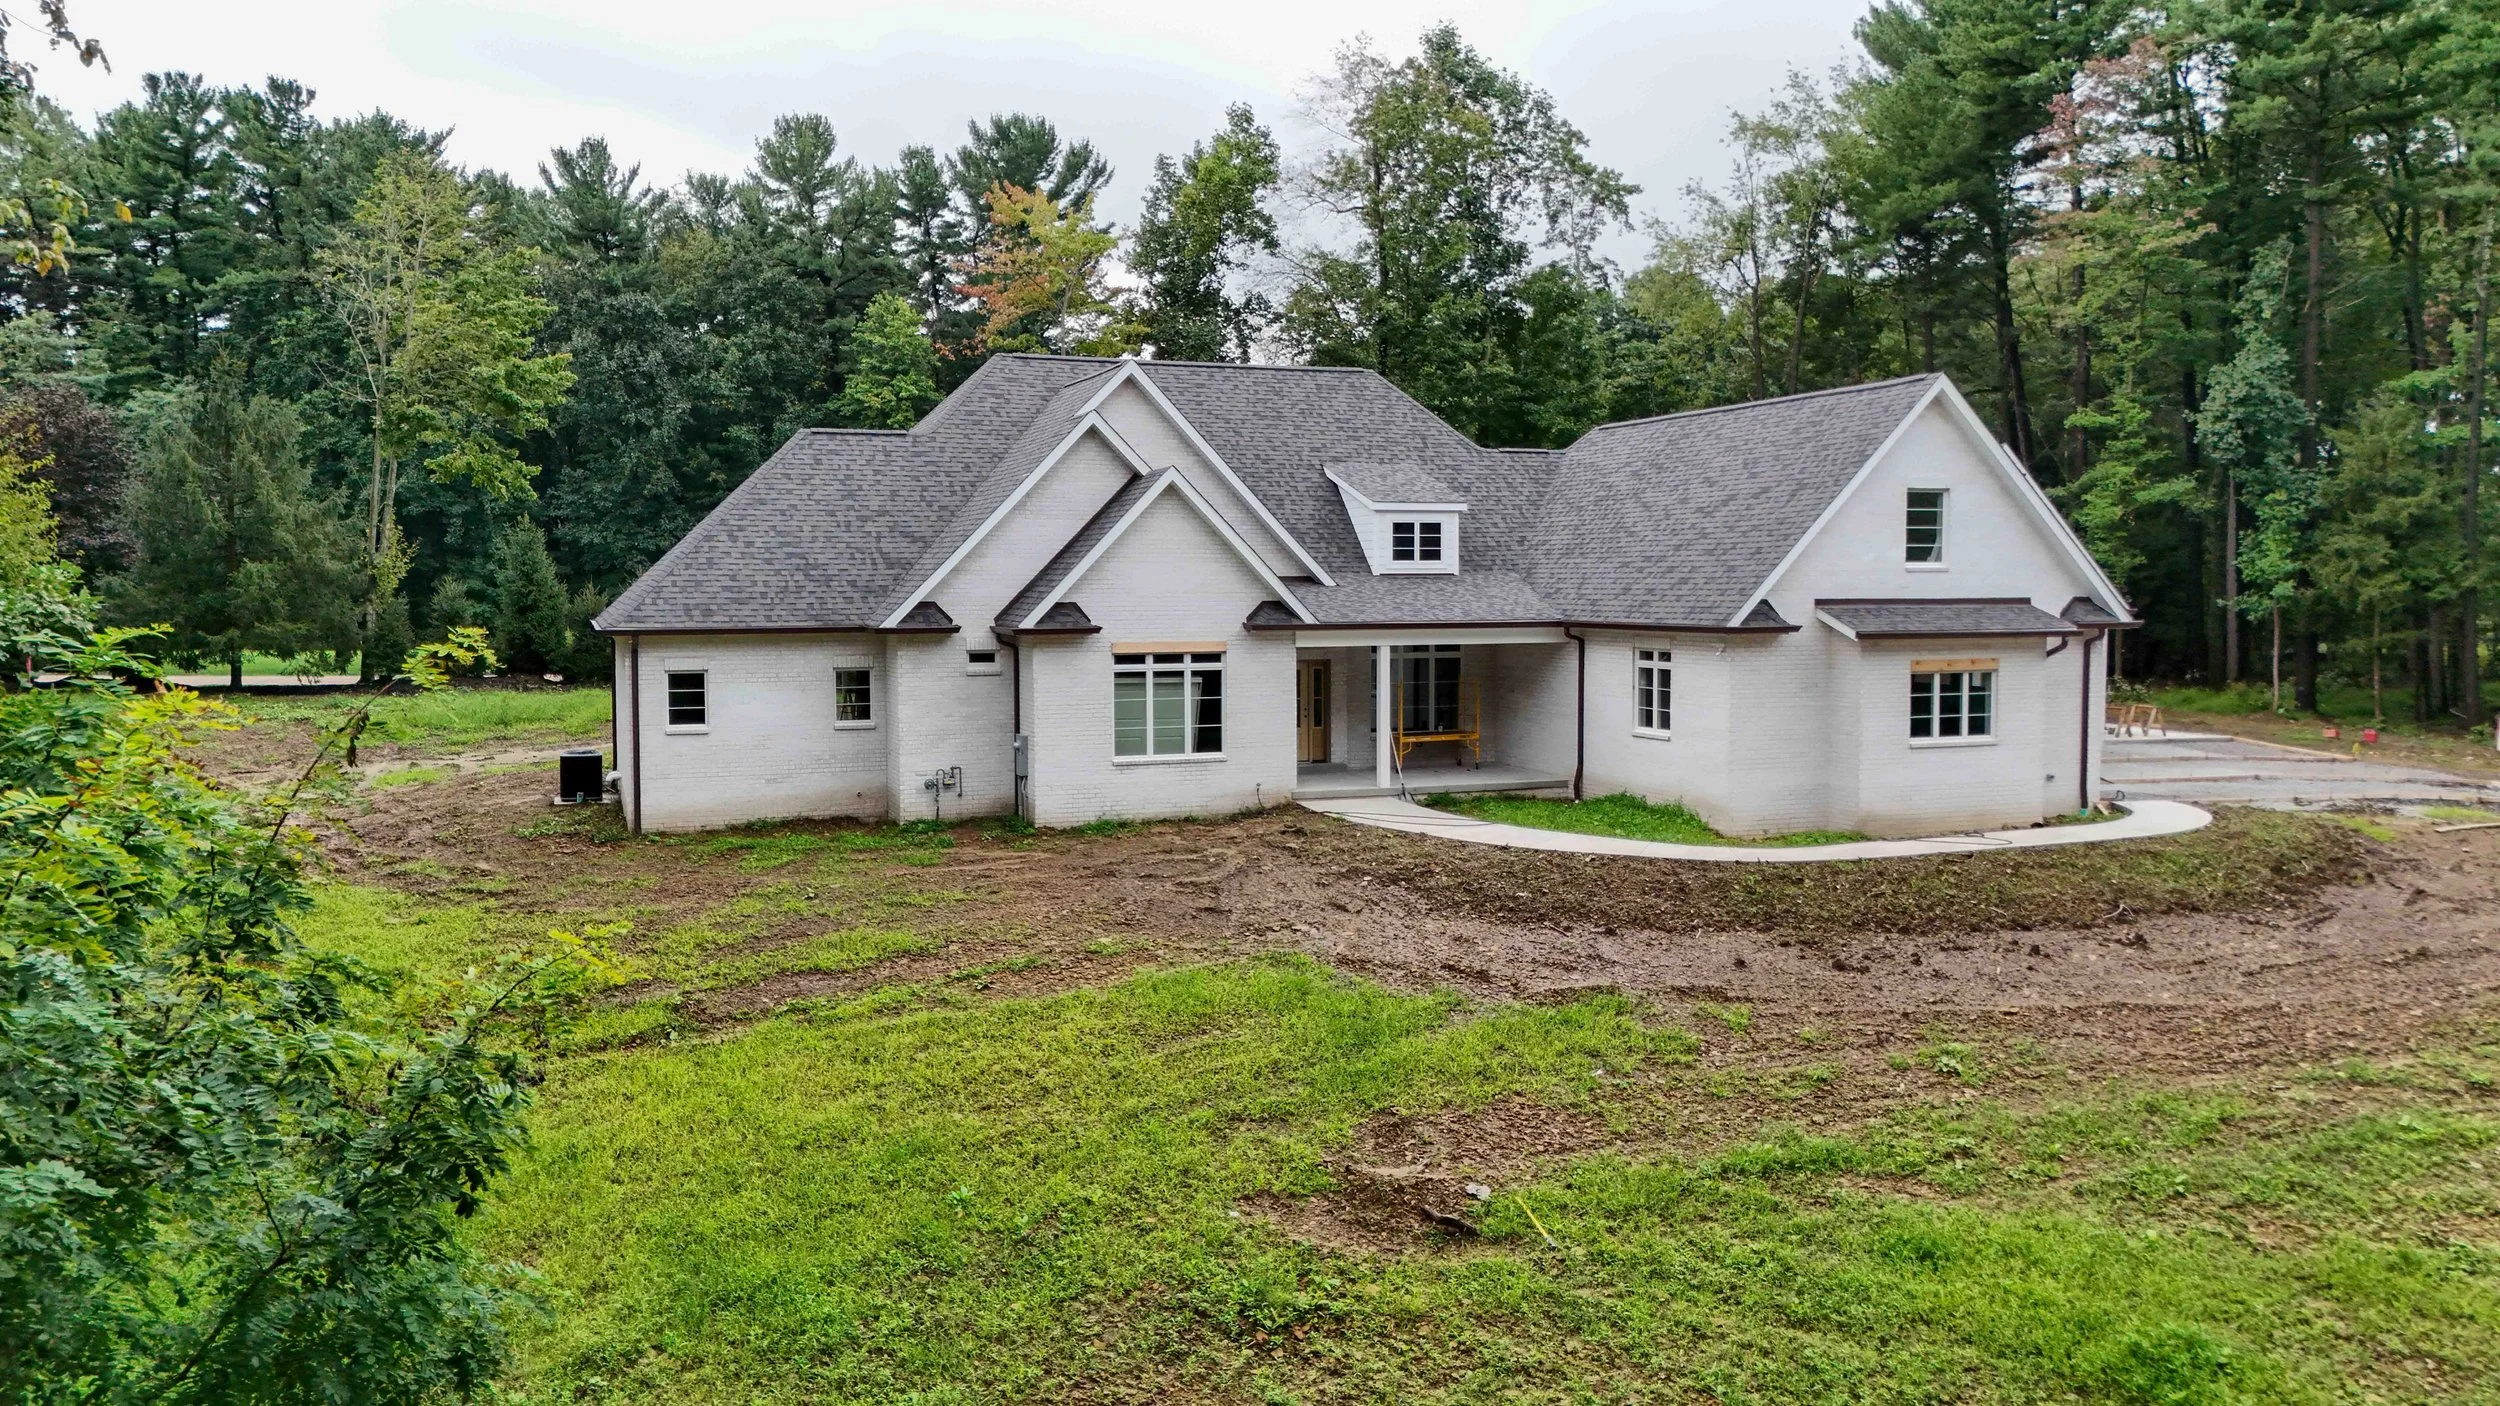
The Kopy Residence
Greensburg, PA | Private Residence
The Journal
See How We Work
Every two weeks, David Breaks down a real project: the design decisions, the building science, and the construction details that decide how a home or building performs. Watch a recent one here.
The Process
How a Project Works
01

Discovery and Feasibility
We start with your goals, site, budget, and timeline. For developers, we evaluate zoning, density, and cost drivers before committing to full design.
02

Design and Documentation
Schematic design through construction documents, including building science, envelope design, and the interior details that make a project feel finished.
03
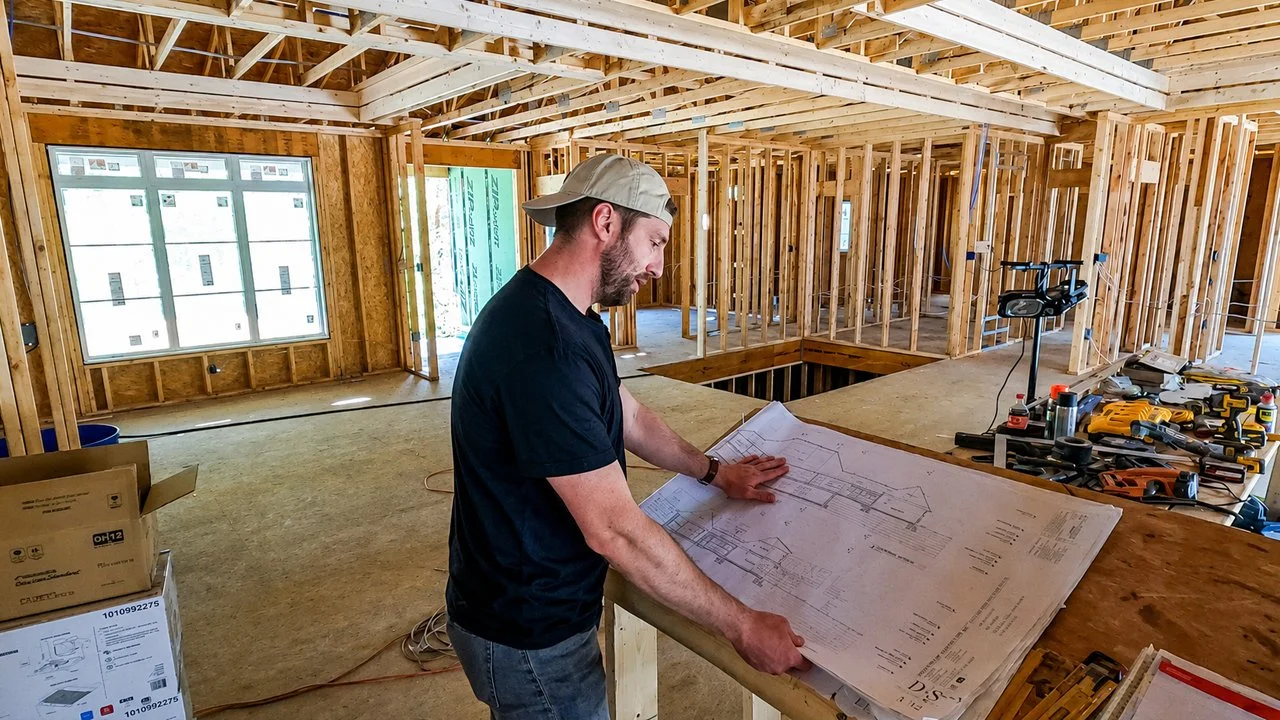
Construction Administration
David stays involved through construction to verify the contractor builds what was designed.
From 21+ Google Reviews
5.0
“David designed our brand new store after we lost our flower shop to a fire in 2021. He was with us every step of the way... We get compliments every single day on how amazing the store looks.”
Mary L. | Commercial, Retail & Manufacturing
“The architectural drawings David created were very detailed and the building professionals who reviewed them consistently complimented how well done they were. David is an honest, patient and talented professional who I would recommend to anyone looking for architectural services.”
Katie B. | Private Residence
“David is very creative and professional. He was able [to] channel our ideas into a beautiful design. I would give my highest recommendation to hiring David to complete any project.”
Paul D. | Hospitality, Golf Course Clubhouse & Out-Buildings
Frequently Asked Questions
-
We are a licensed boutique architecture firm that designs luxury custom homes, additions, and major renovations for private clients, and multifamily, mixed-use, and high-rise projects for developers. Every project is led personally by David Stumpf, AIA.
-
Our core markets are Buffalo, New York and Pittsburgh, Pennsylvania. David is licensed in New York, Pennsylvania, and Texas and holds NCARB certification, so we accept projects nationally and run design meetings remotely with digital meeting technology and 3D modeling.
-
Architectural fees typically range between 6 and 12 percent of construction cost, depending on scope, complexity, and level of detail. Custom residential projects begin at a construction cost of $750,000.
-
Yes. We provide feasibility studies, schematic design, and full architectural services for multifamily, mixed-use, and high-rise projects.